

Listing Courtesy of:  STELLAR as distributed by MLS GRID / Listed By: Charles Rutenberg Realty Inc - Contact: 866-580-6402
 STELLAR as distributed by MLS GRID / Listed By: Charles Rutenberg Realty Inc - Contact: 866-580-6402
 21297 Holmes Circle Venice, FL 34293
Pending (172 Days)
$749,990 (USD)
Description
MLS #:
TB8510057
TB8510057
Taxes
$7,966(2025)
$7,966(2025)
Lot Size
9,891 SQFT
9,891 SQFT
Type
Single-Family Home
Single-Family Home
Year Built
2023
2023
Style
Coastal
Coastal
Views
Trees/Woods
Trees/Woods
County
Sarasota County
Sarasota County
Listed By
Amanda Lebiszczak, Charles Rutenberg Realty Inc, Contact: 866-580-6402
Source
STELLAR
Last checked Jul 22 2026 at 3:07 AM GMT+0000
STELLAR
Last checked Jul 22 2026 at 3:07 AM GMT+0000
Bathroom Details
- Full Bathrooms: 3
Interior Features
- Unfurnished
- Split Bedroom
- Den/Library/Office
- Walk-In Closet(s)
- Window Treatments
- Appliances: Dishwasher
- Appliances: Refrigerator
- Appliances: Range Hood
- Appliances: Microwave
- Tray Ceiling(s)
- Appliances: Cooktop
- Thermostat
Subdivision
- Grand Palm Phases 2A (D) & 2A (E)
Lot Information
- Sidewalk
- Conservation Area
- Paved
- Landscaped
Property Features
- Foundation: Slab
Heating and Cooling
- Central
- Heat Pump
- Electric
- Central Air
Homeowners Association Information
- Dues: $1536/Quarterly
Flooring
- Tile
Exterior Features
- Block
- Stucco
- Roof: Tile
Utility Information
- Utilities: Sprinkler Recycled, Cable Available, Public, Water Connected, Water Source: Public, Electricity Connected, Sewer Connected, Underground Utilities, Natural Gas Connected, Water Source: Canal/Lake for Irrigation
- Sewer: Public Sewer
- Energy: Drip Irrigation, Water-Smart Landscaping
School Information
- Elementary School: Taylor Ranch Elementary
- Middle School: Venice Area Middle
- High School: Venice Senior High
Garage
- 21X30
Parking
- Garage Door Opener
- Driveway
Living Area
- 2,698 sqft
Additional Information: Charles Rutenberg Realty Inc | 866-580-6402
Location
Estimated Monthly Mortgage Payment
*Based on Fixed Interest Rate withe a 30 year term, principal and interest only
Listing price
Down payment
%
Interest rate
%Mortgage calculator estimates are provided by C21 Schmidt Real Estate and are intended for information use only. Your payments may be higher or lower and all loans are subject to credit approval.
Disclaimer: Listings Courtesy of “My Florida Regional MLS DBA Stellar MLS © 2026. IDX information is provided exclusively for consumers personal, non-commercial use and may not be used for any other purpose other than to identify properties consumers may be interested in purchasing. All information provided is deemed reliable but is not guaranteed and should be independently verified. Last Updated: 7/21/26 20:07
Based on information submitted to the MLS GRID as of 7/22/2026 03:07. All data is obtained from various sources and may not have been verified by broker or MLS GRID. Supplied Open House Information is subject to change without notice. All information should be independently reviewed and verified for accuracy. Properties may or may not be listed by the office/agent presenting the information.


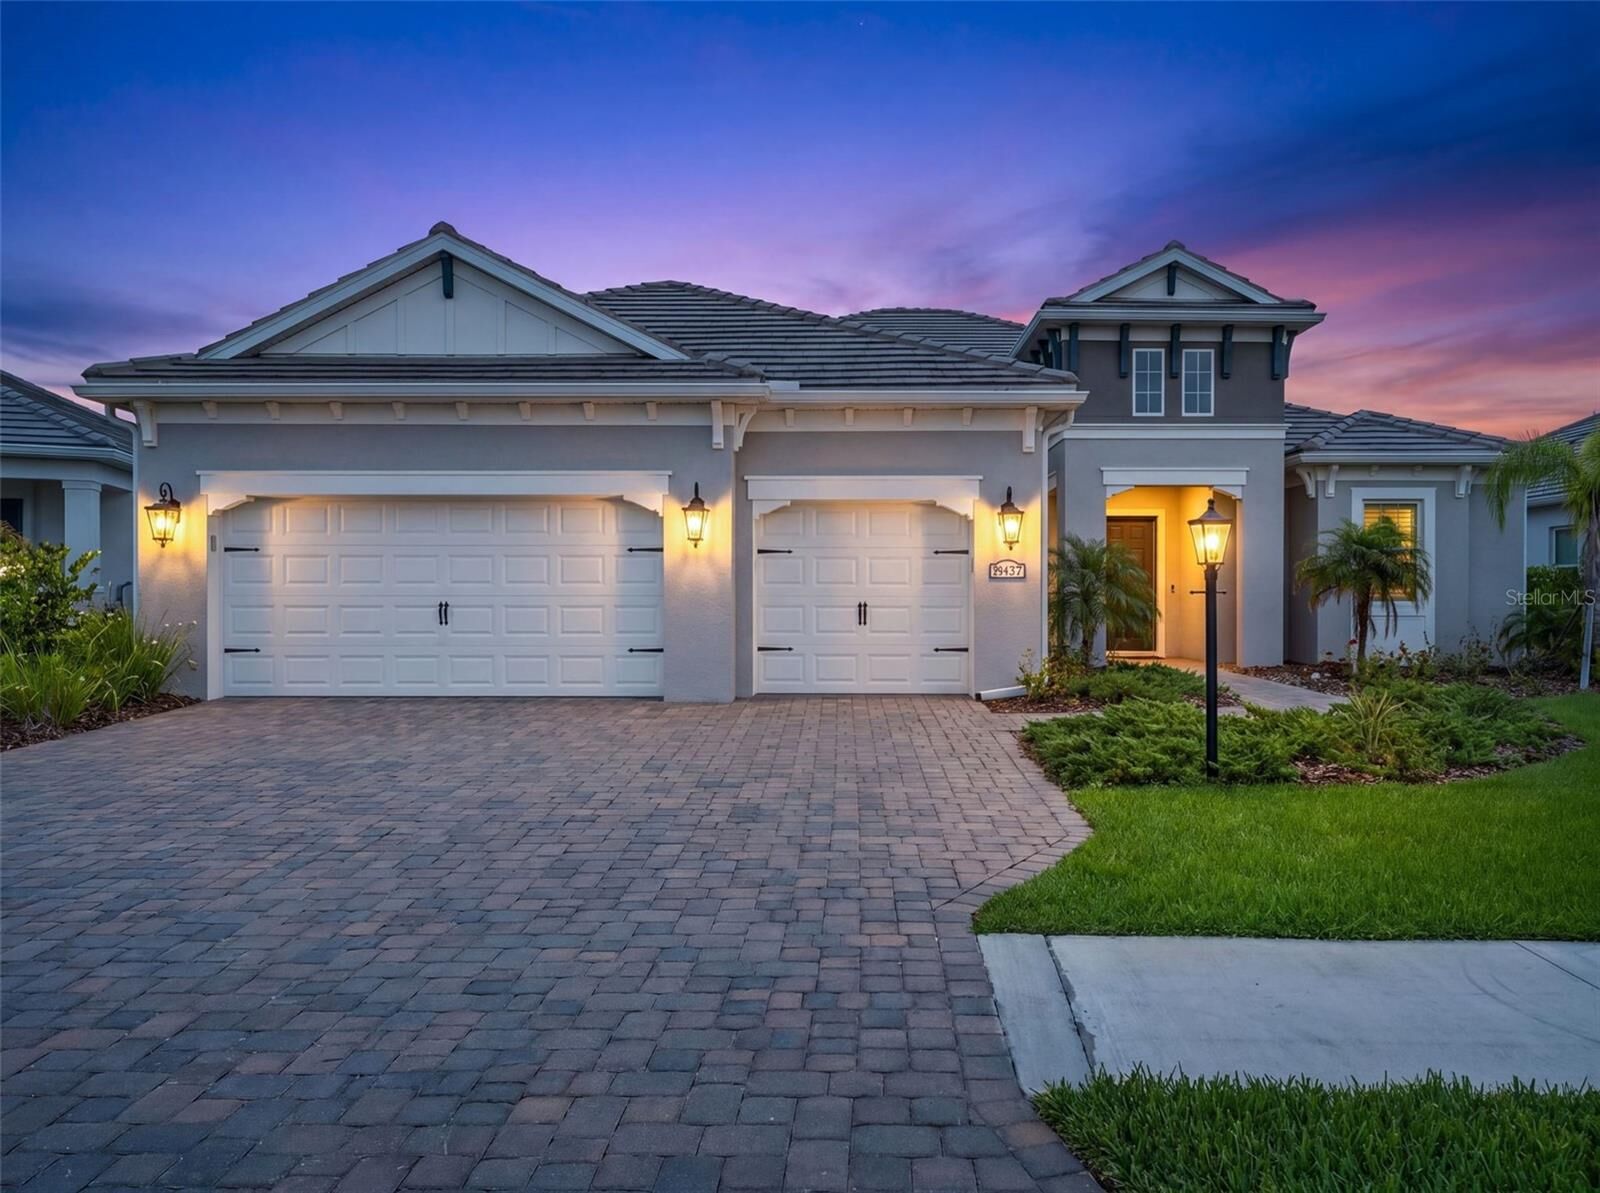
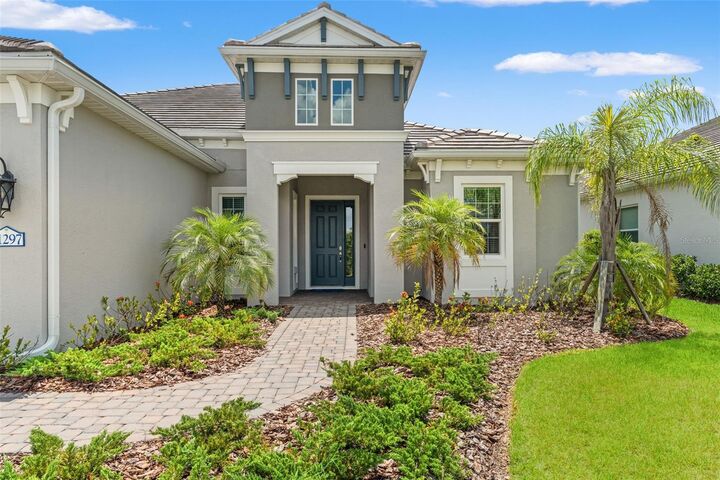
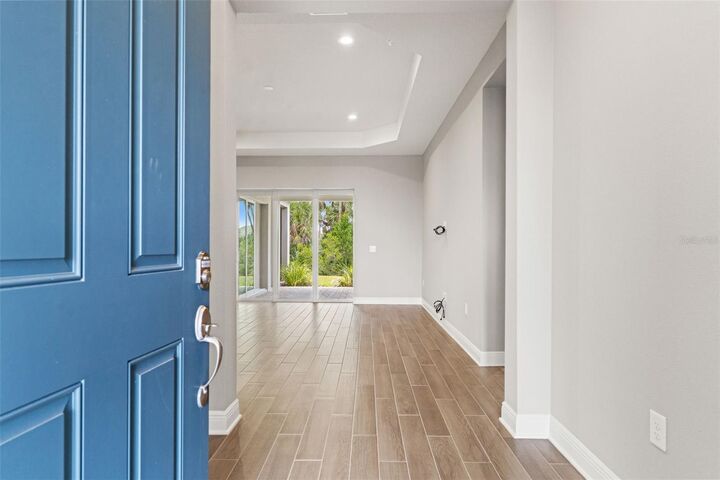
From the moment you arrive, the BRITISH WEST INDIES elevation, upgraded paver driveway, coach lights, tile roof, and oversized covered lanai create stunning curb appeal. Inside, the OPEN FLOOR PLAN features soaring ceilings, COFFERED CEILINGS, 8-FOOT INTERIOR DOORS, recessed lighting, upgraded wood-look tile flooring throughout, and expansive 90-DEGREE CORNER SLIDING GLASS DOORS that completely open the home to the outdoor living space.
The chef’s kitchen was extensively customized with LEVEL 3 LINEN CABINETRY with 42” uppers, SOFT-CLOSE cabinetry, roll-out shelving, pot and pan drawers, pull-out trash storage, CALACATTA NOVELLO QUARTZ countertops, an oversized island with decorative panels, designer cabinet hardware, under-cabinet LED lighting, a Kohler Whitehaven apron-front farmhouse sink, brushed gold Moen Align faucet, GE Profile stainless appliances including gas cooktop, wall oven/microwave combo, French door refrigerator, upgraded dishwasher, and a full-height designer backsplash extending to the cabinet crown molding.
The spacious primary suite offers a luxurious retreat with upgraded walk-in shower, dual vanities, quartz countertops, linen cabinetry, oversized walk-in closet, recessed lighting, and spa-inspired finishes throughout. Secondary bedrooms provide privacy for guests while the den and media/flex room offer incredible versatility for working from home, fitness space, hobbies, or additional entertaining areas.
Designed for true indoor-outdoor Florida living, the EXTENDED COVERED LANAI includes outdoor kitchen rough-in, gas stub-out, refrigerator circuit, pool pre-wire package, and expansive entertaining space ready for your dream backyard oasis.
Grand Palm residents enjoy resort-style amenities that make everyday life feel like a vacation, including multiple resort pools, a FITNESS POOL for laps and water aerobics, miles of walking and biking trails with bike racks, pickleball, tennis, bocce ball, volleyball and basketball courts, dog parks, splash park, playgrounds, social clubs, fitness center, and scenic Lookout Point Island with breathtaking nature views. Located near Wellen Park, Downtown Venice, Gulf beaches, dining, shopping, Braves spring training, and I-75, this home offers the perfect balance of luxury, lifestyle, and location.
WHY WAIT TO BUILD when you can own a BETTER-THAN-NEW professionally upgraded home loaded with designer selections and high-end finishes in one of Venice’s premier resort-style communities?