

Listing Courtesy of:  STELLAR as distributed by MLS GRID / Listed By: Medway Realty - Contact: 941-375-2456
 STELLAR as distributed by MLS GRID / Listed By: Medway Realty - Contact: 941-375-2456
 1038 Tuscany Boulevard Venice, FL 34292
Pending (89 Days)
$699,900 (USD)

Description
MLS #:
N6144582
N6144582
Taxes
$4,962(2025)
$4,962(2025)
Lot Size
8,817 SQFT
8,817 SQFT
Type
Single-Family Home
Single-Family Home
Year Built
2003
2003
Style
Ranch
Ranch
Views
Water, Pool, Golf Course
Water, Pool, Golf Course
County
Sarasota County
Sarasota County
Listed By
Terry Langham, Medway Realty, Contact: 941-375-2456
Source
STELLAR
Last checked Sep 9 2026 at 7:01 PM GMT+0000
STELLAR
Last checked Sep 9 2026 at 7:01 PM GMT+0000
Bathroom Details
- Full Bathrooms: 2
Interior Features
- Inside Utility
- Unfurnished
- Split Bedroom
- Stone Counters
- Walk-In Closet(s)
- Window Treatments
- Appliances: Dishwasher
- Appliances: Electric Water Heater
- Appliances: Refrigerator
- Appliances: Washer
- Ceiling Fans(s)
- Open Floorplan
- Appliances: Disposal
- Appliances: Microwave
- Appliances: Range
- Vaulted Ceiling(s)
- Appliances: Dryer
- High Ceilings
Subdivision
- Pelican Pointe Golf & Country Club
Lot Information
- Sidewalk
- On Golf Course
- Paved
Property Features
- Foundation: Slab
Heating and Cooling
- Central
- Electric
- Central Air
Pool Information
- Screen Enclosure
- In Ground
- Heated
- Gunite
- Solar Heat
- Deck
Homeowners Association Information
- Dues: $1180/Quarterly
Flooring
- Ceramic Tile
- Carpet
- Laminate
Exterior Features
- Stucco
- Roof: Tile
Utility Information
- Utilities: Cable Connected, Public, Water Connected, Water Source: Public, Electricity Connected, Sewer Connected
- Sewer: Public Sewer
School Information
- Elementary School: Garden Elementary
- Middle School: Venice Area Middle
- High School: Venice Senior High
Garage
- 21X38
Parking
- Workshop In Garage
- Garage Door Opener
- Golf Cart Garage
Stories
- 1
Living Area
- 2,298 sqft
Additional Information: Medway Realty | 941-375-2456
Location
Estimated Monthly Mortgage Payment
*Based on Fixed Interest Rate withe a 30 year term, principal and interest only
Listing price
Down payment
%
Interest rate
%Mortgage calculator estimates are provided by C21 Schmidt Real Estate and are intended for information use only. Your payments may be higher or lower and all loans are subject to credit approval.
Disclaimer: Listings Courtesy of “My Florida Regional MLS DBA Stellar MLS © 2026. IDX information is provided exclusively for consumers personal, non-commercial use and may not be used for any other purpose other than to identify properties consumers may be interested in purchasing. All information provided is deemed reliable but is not guaranteed and should be independently verified. Last Updated: 9/9/26 12:01
Based on information submitted to the MLS GRID as of 9/9/2026 19:01. All data is obtained from various sources and may not have been verified by broker or MLS GRID. Supplied Open House Information is subject to change without notice. All information should be independently reviewed and verified for accuracy. Properties may or may not be listed by the office/agent presenting the information.


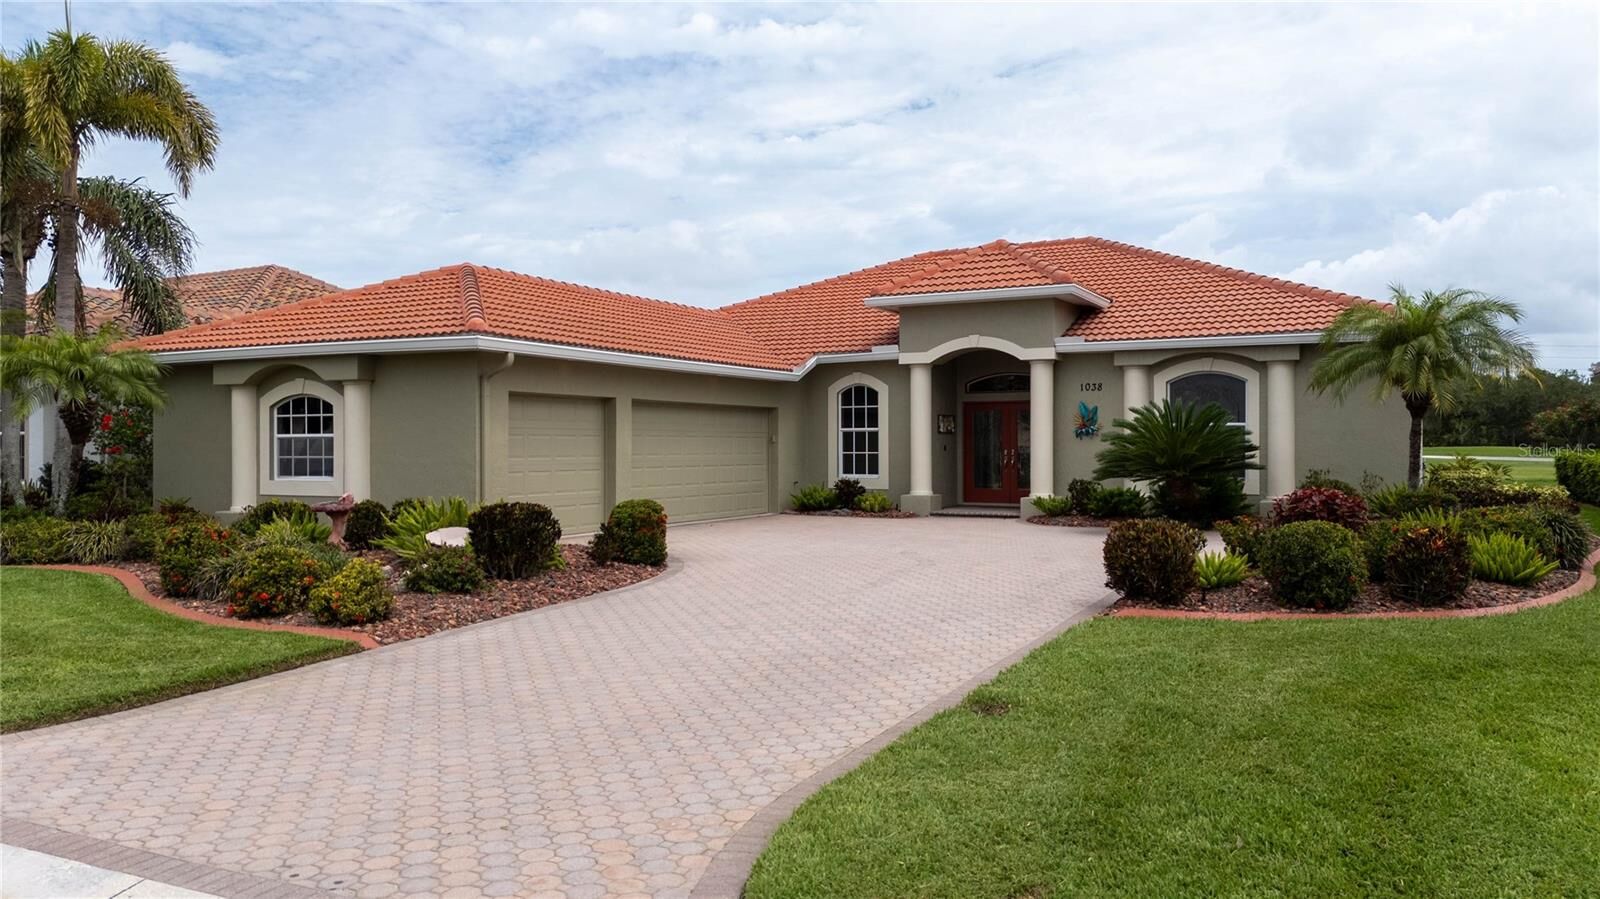
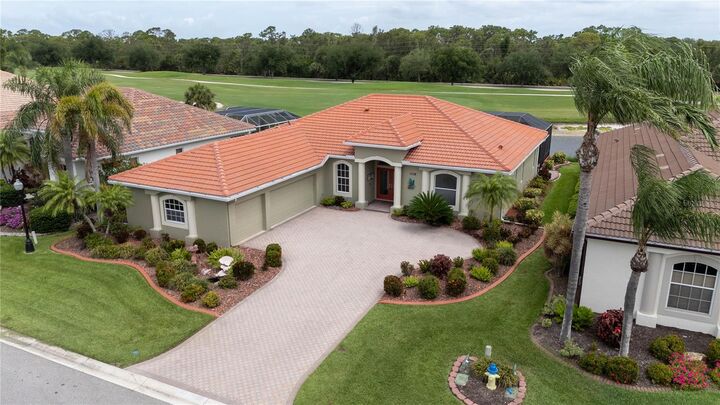
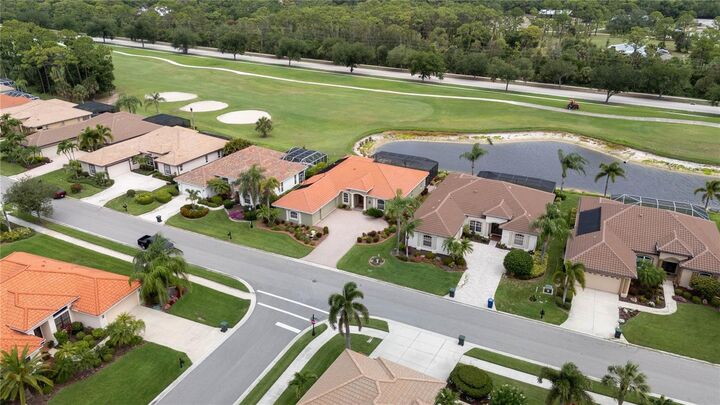
Everything to love in this beautifully maintained single family home in Pelican Pointe Golf & Country Club. Offering 2,298 square feet of air-conditioned living space, this residence features a desirable split-bedroom floor plan, soaring ceilings, large kitchen with breakfast bar and eating area, formal dining, spacious great room, and an abundance of natural light throughout.
Relax and entertain your family and friends around the solar-heated pool while taking in the stunning panoramic views and gorgeous sunsets. Off the 3-car garage, there’s also a dedicated 11’ x 10’ workshop area perfect for hobbies, storage, or projects. Additional special features include central vacuum, indoor laundry, and numerous recent updates that provide peace of mind, including a brand newer barrel tile roof, pool cage, pool heat pump, and fresh interior and exterior paint.
Pelican Pointe residents also enjoy a championship 27-hole golf course, outstanding amenities, and a vibrant lifestyle. The HOA fee includes a social membership, allowing access to the community’s many activities and events. Best of all, there are no CDD fees!
Experience the perfect combination of comfort, breathtaking views, and resort-style living in one of Venice’s premier golf course communities.